
CONCRETE FOUNDATIONS & SLABS IN ATLANTA, GA
Footings, garage slabs, addition foundations and concrete pads for homeowners and builders in Atlanta, Marietta, Smyrna and across Metro Atlanta.
10+
Years in Business
250+
Customers Served
$0
Free No-Obligation Estimates

FOUNDATIONS & SLABS
A SOLID START FOR WHATEVER YOU BUILD NEXT
Whether you're adding a garage, a room addition or a pad for a shed or workshop, the concrete underneath sets the level and strength for everything above it. True North Concrete Specialists pours foundations, footings and slabs across Metro Atlanta for homeowners and builders.
We work from your plans or your builder's drawings, set the forms to the dimensions and elevations shown and place reinforcement where the design calls for it. Each step is checked before the concrete truck is scheduled.
- Garage & Shop Slabs
- Addition Foundations
- Concrete Footings
- Shed & RV Pads
- Built to Your Plans
- Clear Communication
WHY IT MATTERS
WHY A PROPERLY BUILT SLAB MATTERS
STRENGTH FOR THE LOAD
Thickness and reinforcement are planned for what the slab will carry, from a parked car to a lift, workbench or heavy equipment.
MOISTURE CONTROL
Where your plans call for it, a vapor barrier under interior slabs helps keep moisture out of floors, storage and finished spaces.
FEWER PROBLEMS LATER
A compacted base and correct reinforcement limit the settling and cracking that are costly to fix once walls are up.

FOUNDATIONS & SLABS
FOUNDATION AND SLAB PROJECTS WE HANDLE
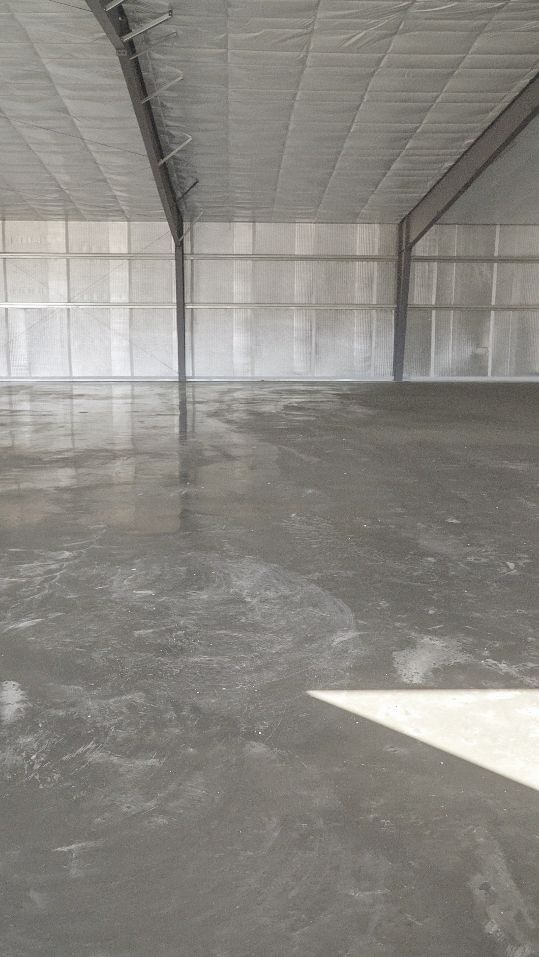
GARAGE SLABS
Attached and detached garage floors, sloped toward the door so water drains out instead of pooling inside.
ADDITION FOUNDATIONS
Footings and slabs for room additions, sunrooms and enclosed porches, set to match your existing floor height.
CONCRETE FOOTINGS
Footings for decks, porches, columns and walls, dug and formed to the depth and width shown on the plan.
SHOP AND EQUIPMENT PADS
Thicker, reinforced slabs for workshops, generators, HVAC units and equipment that puts weight in one place.
SHED AND RV PADS
Level pads that keep storage buildings off the ground and give trailers and RVs a firm place to park.
OUR PROCESS
OUR FOUNDATION AND SLAB PROCESS
STEP 1
SHARE YOUR PLANS
Call (770) 404-6711 or send the estimate form with your drawings or a short description of what you plan to build and where.
STEP 2
REVIEW THE SITE AND SCOPE
We check access, grade and drainage on site, then send a written scope covering excavation, base, forms, reinforcement and thickness.
STEP 3
EXCAVATE, FORM AND REINFORCE
Utilities are marked through Georgia 811, footings are dug and the base is compacted. Forms and reinforcement are set to the plan.
STEP 4
POUR, CURE AND HAND OFF
The concrete is placed and finished, then given time to cure. We let you know when framing or the next trade can begin.
WHY TRUE NORTH
WHY HOMEOWNERS AND BUILDERS CHOOSE TRUE NORTH
QUALITY MATERIALS & TECHNIQUES
The right mix, properly placed steel and careful finishing give you a slab that's ready for the structure and loads it was designed for.
READY FOR INSPECTION
Forms, steel and depth are set so the pre-pour inspection can be completed without delays when your permit requires one.
COORDINATED WITH YOUR SCHEDULE
We plan around your framer or general contractor so the slab is ready when the next trade arrives.

OUR WORK
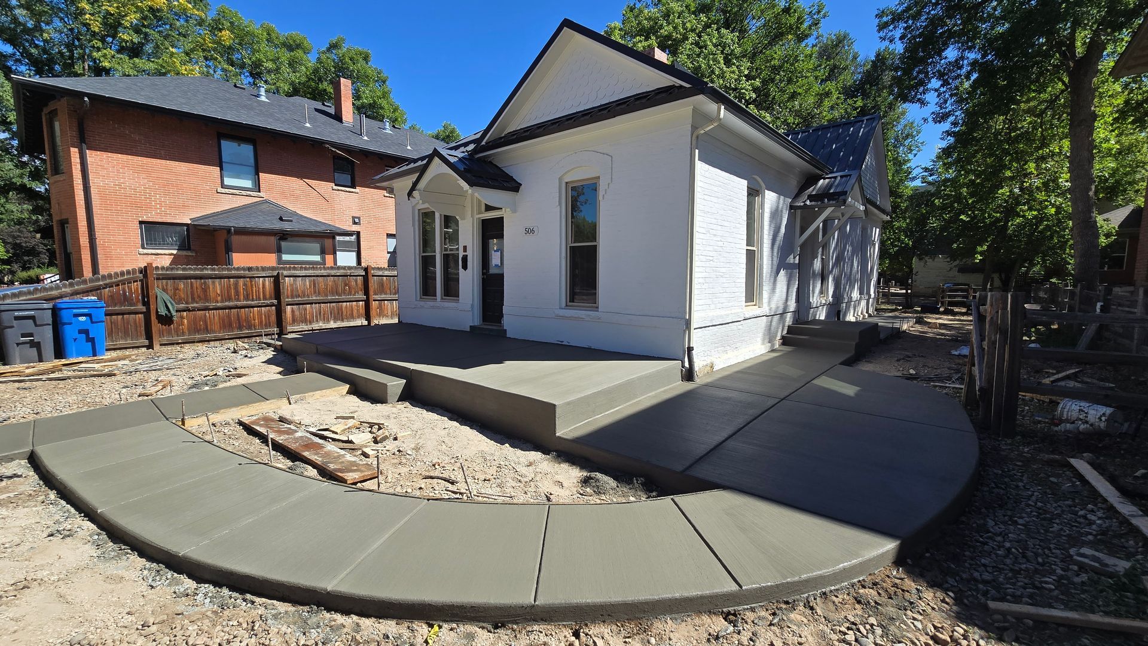
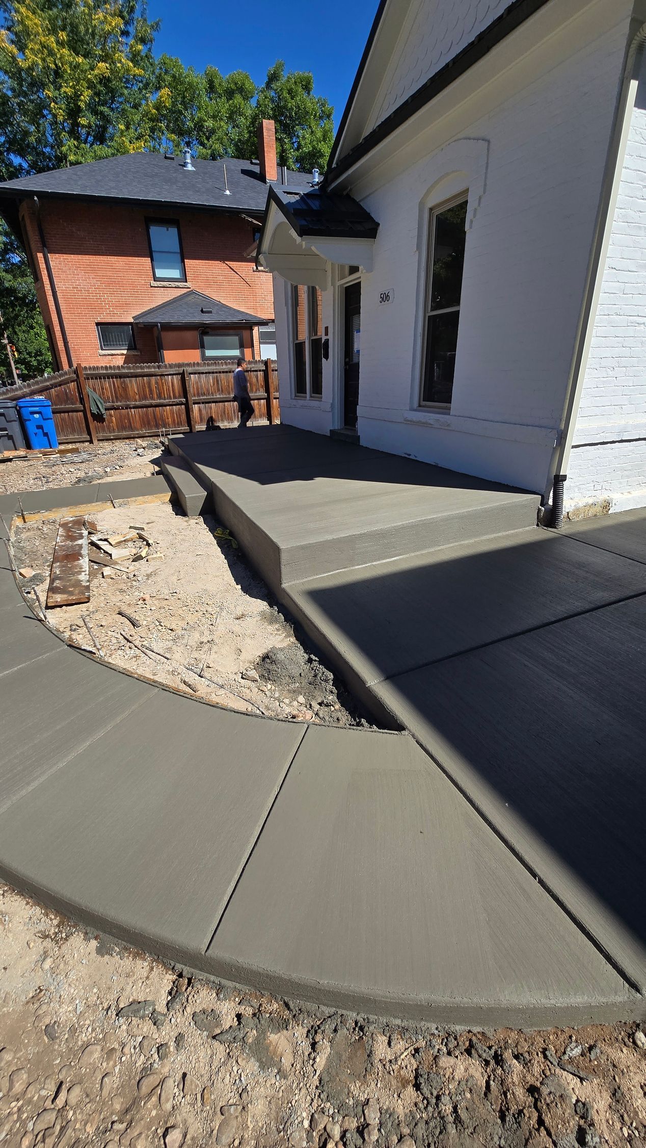
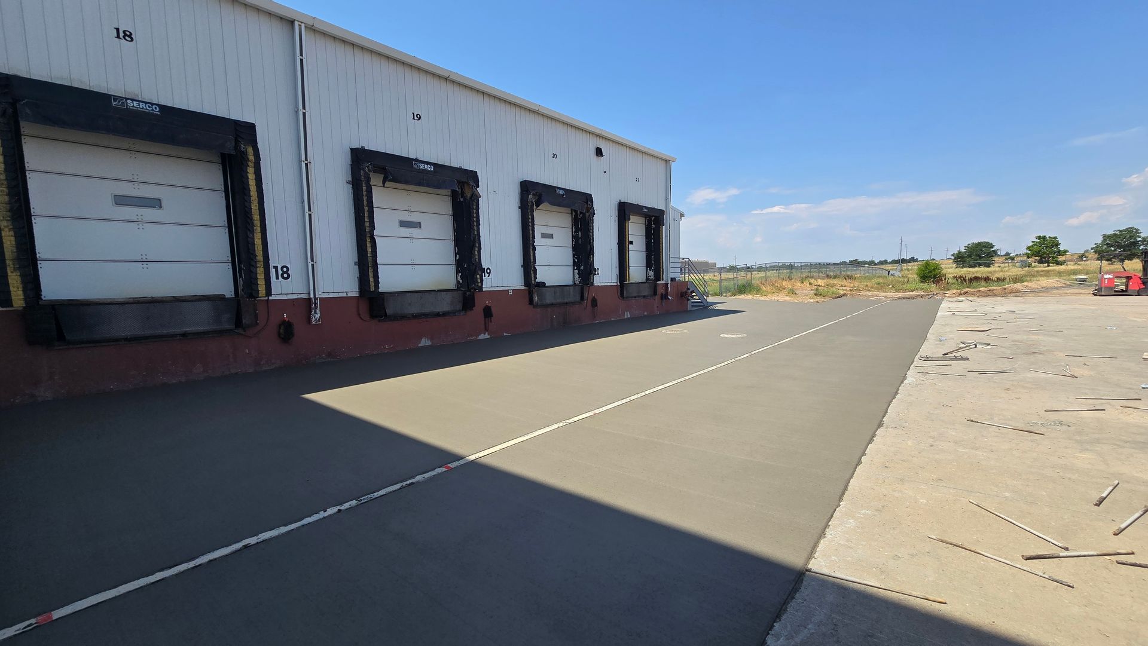
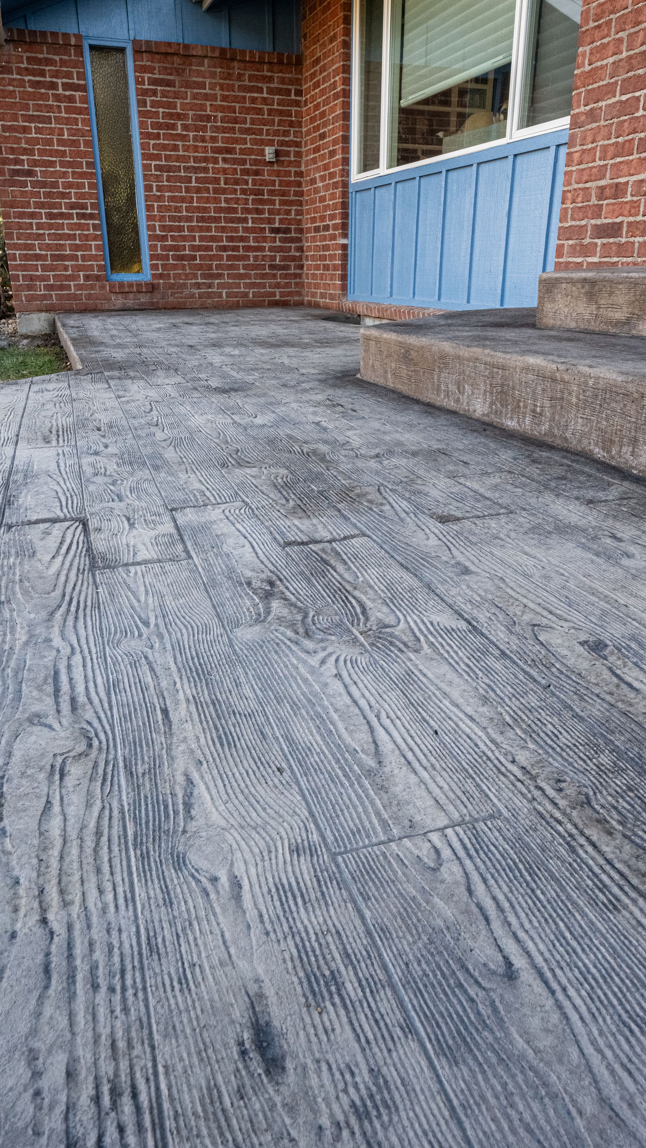
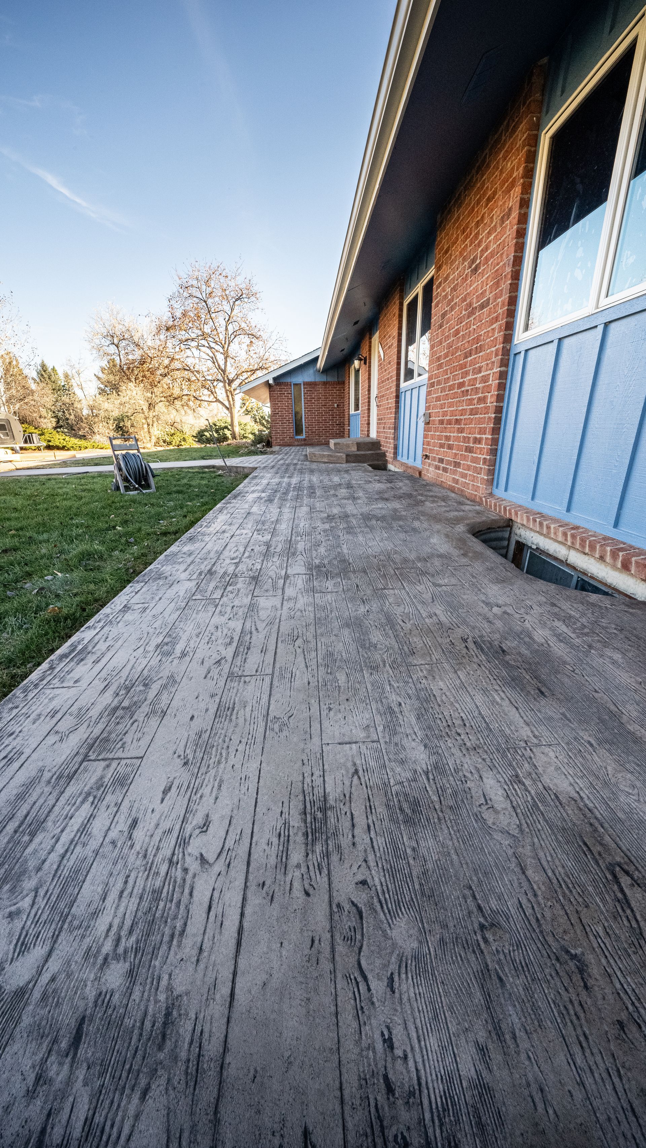
OUR CONCRETE PROJECTS

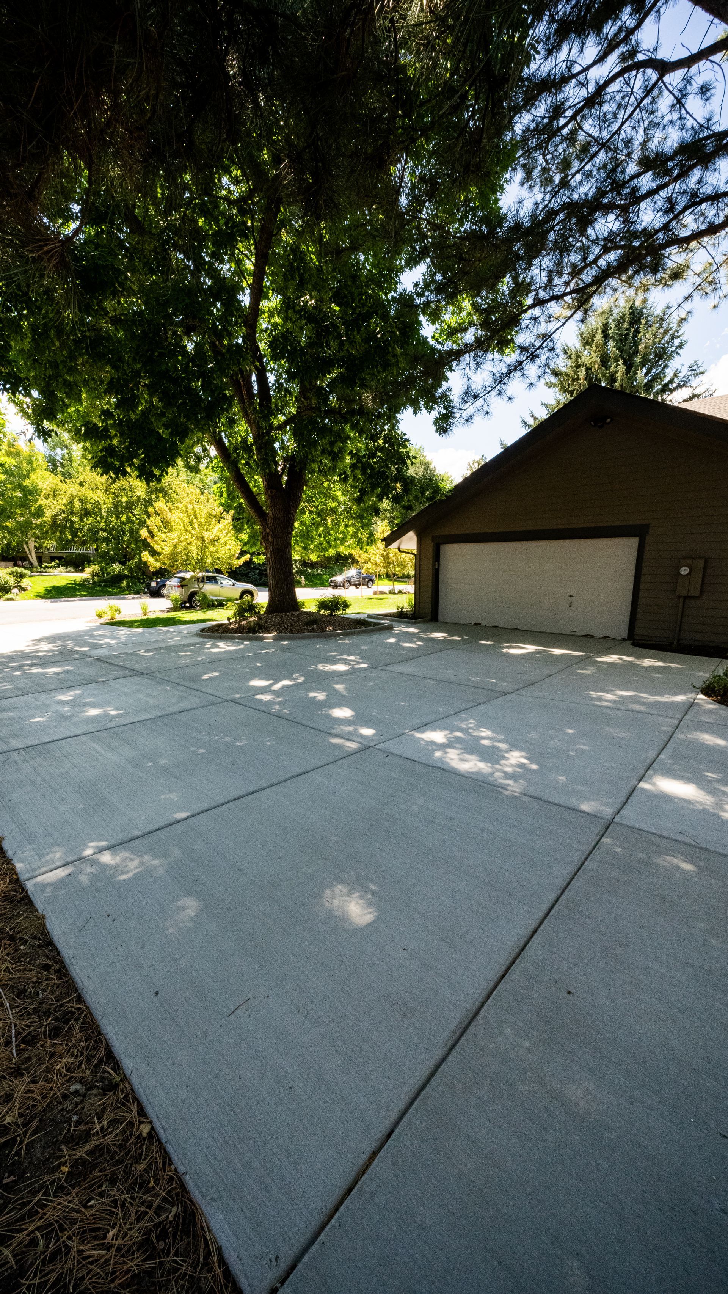
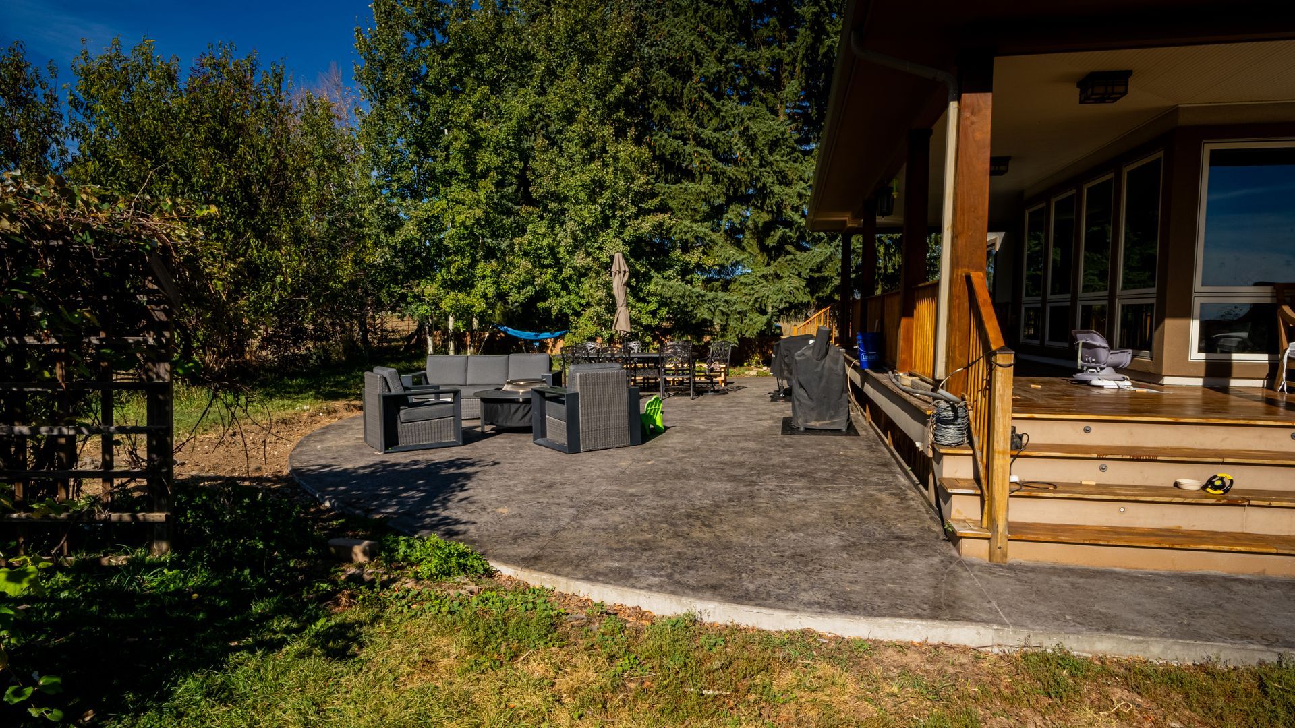

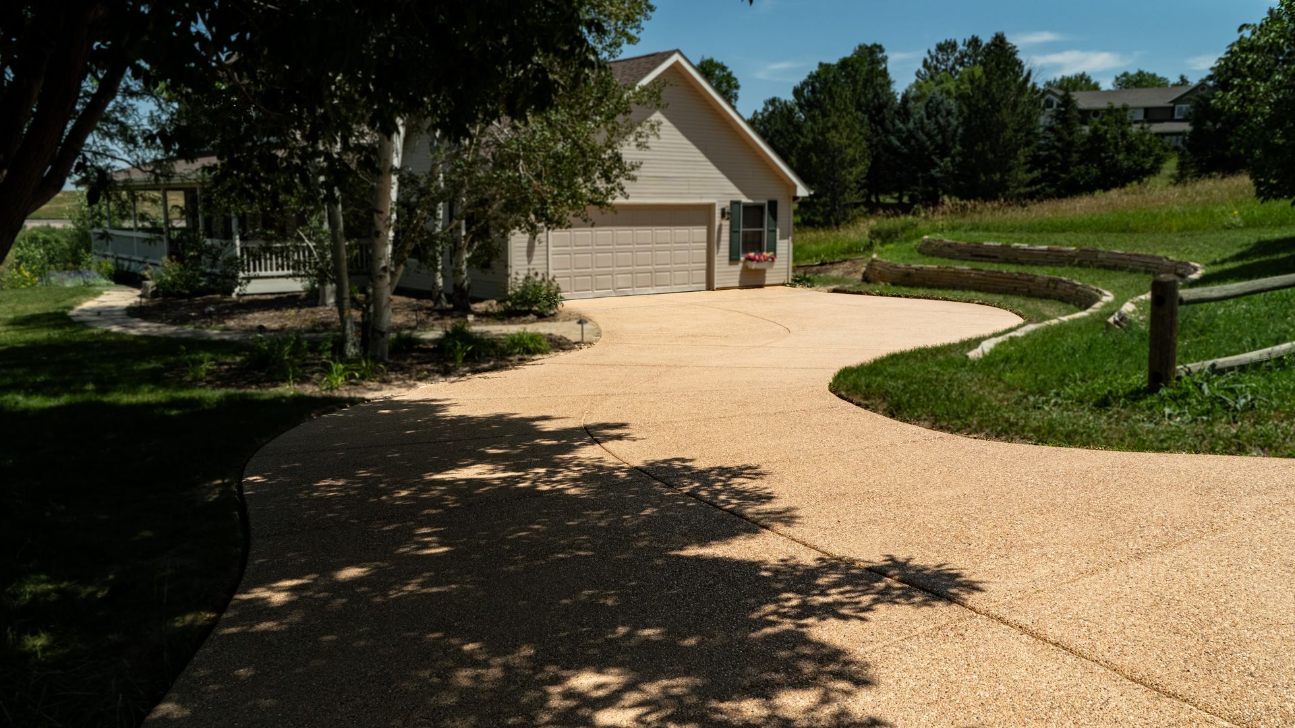
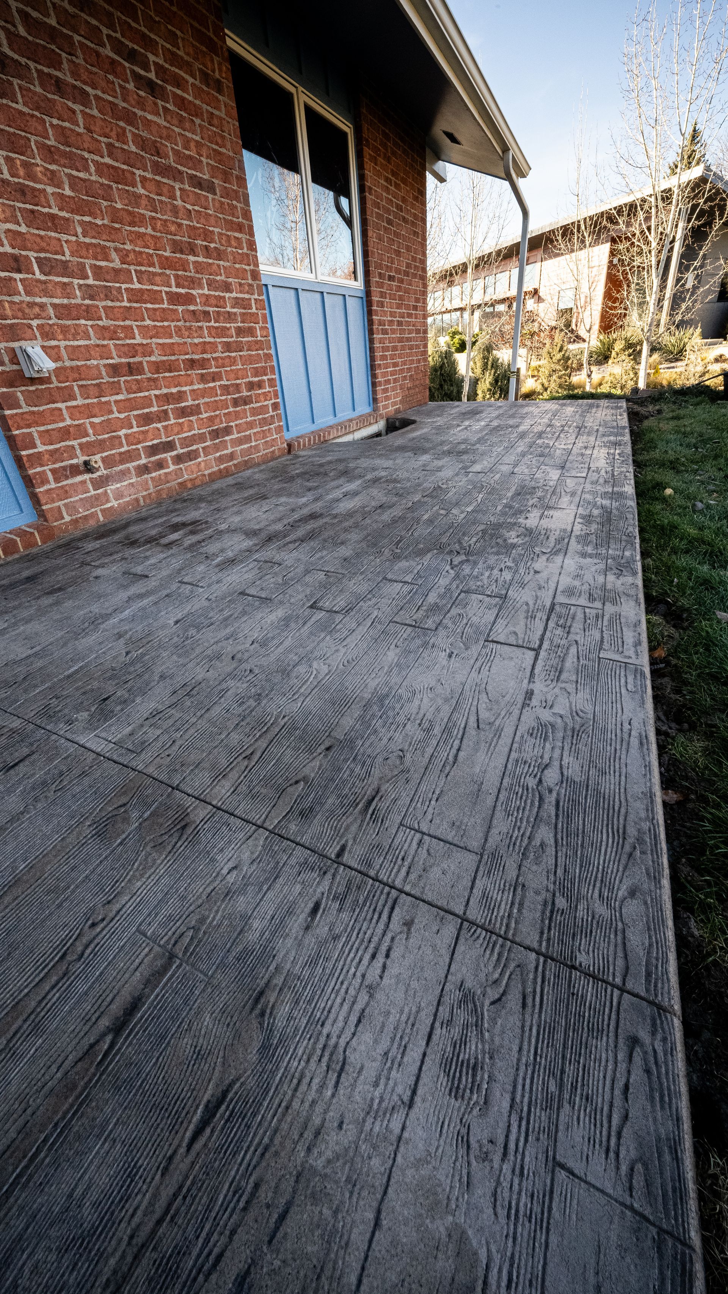
PLANNING A GARAGE, ADDITION OR SHOP?
Send your plans or a short description of the project. We'll review the details and discuss the scope for your property.
SERVICE AREAS
FOUNDATIONS AND SLABS ACROSS METRO ATLANTA
We pour foundations, footings, garage slabs and pads in Atlanta and nearby communities, including:
- Atlanta
- Marietta
- Smyrna
- Acworth
- Mableton
- Sandy Springs
- Dallas, GA
- Emerson
- Cartersville
- Douglasville
- Lawrenceville
- Suwanee
- Norcross
- Chamblee
- Doraville
Don't see your town? Contact us with your project address, and we'll let you know if it's in our service area.
COMMON QUESTIONS
FOUNDATION AND SLAB FAQS
How thick should a garage slab be?
Most residential garage slabs are four inches thick over a compacted base. Slabs that will carry a car lift, heavy vehicles or equipment are usually thicker and more heavily reinforced. Your plans or local code may set the minimum.
Do I need engineered plans for a foundation?
For additions and new structures, the building department usually requires approved plans before it issues a permit. For pads and simple slabs, we can often work from your measurements.
Does a garage slab need a vapor barrier?
Slabs under living or storage space usually get a vapor barrier to limit moisture. Detached garages and open pads often don't need one. We follow what your plans or permit require.
How soon can we build on a new slab?
Light framing can often start within a few days. Heavy loads should wait until the concrete is closer to full strength, which takes about 28 days. We'll give you timing for your project.
Can you pour a slab for a prefab shed or garage kit?
Yes. Send the manufacturer's slab and anchor requirements, and we'll build the pad to those dimensions and anchor locations.
STILL HAVE QUESTIONS?
Call (770) 404-6711 to talk through your foundation or slab, from the plans to the pour.